
Location

Kornelimünster Abbey
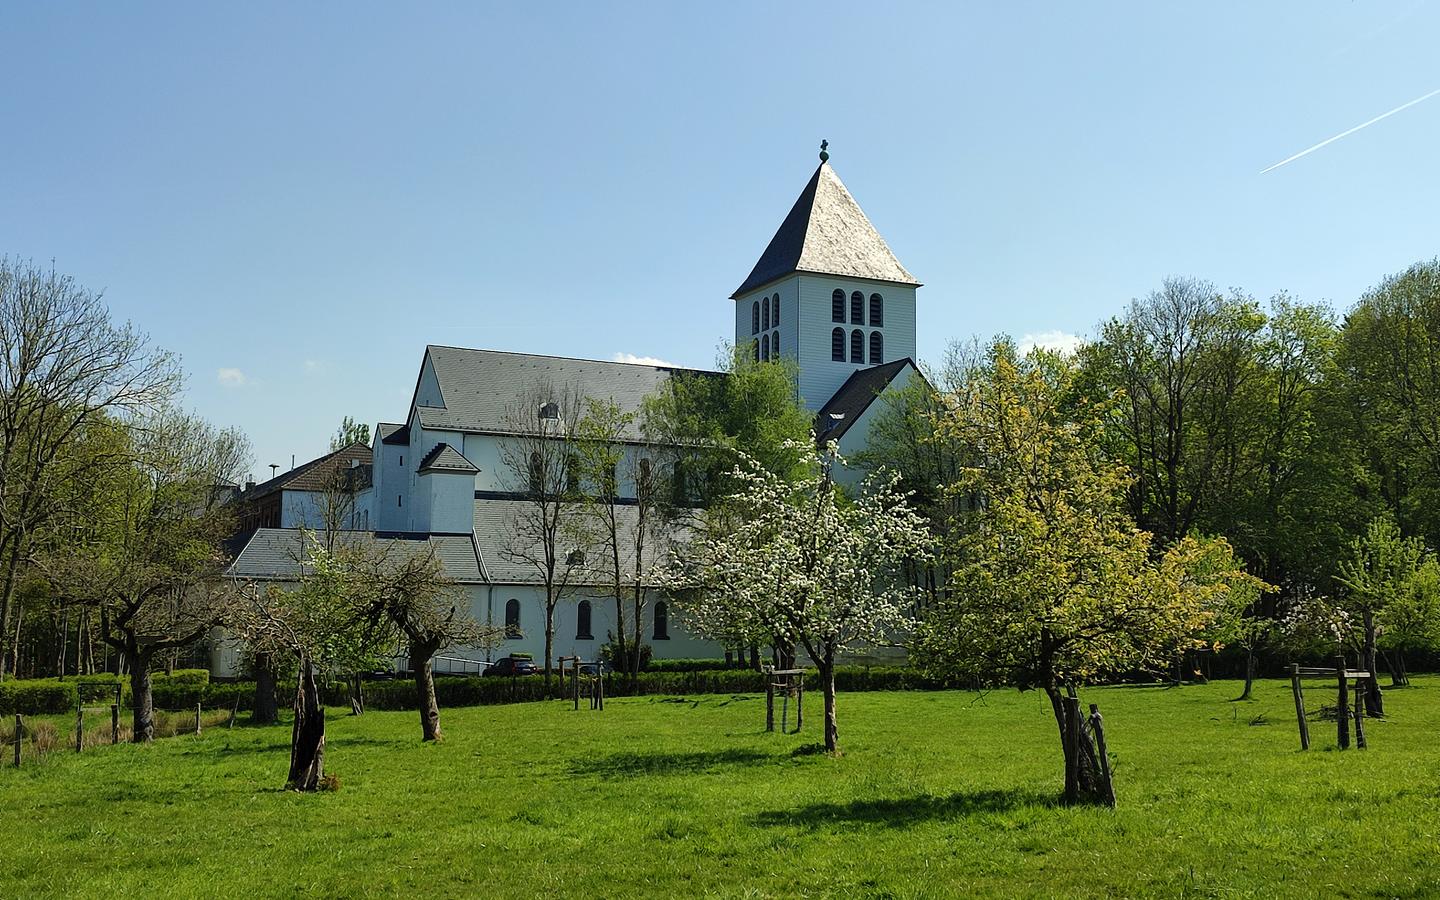
Monastery (c) Rüdiger Preuss.jpg

At a glance

71 Oberforstbacher Street, Aachen

3 meeting rooms

Pers. in the largest room: 60

Historic venues, meetings in historic cities, meetings in nature/green settings, unique venues, green meetings

Catering: free choice

Conference package
Technology: free choice
Filming
Congress & Conference & Meeting
Seminar
Trade fairs & presentations
Exhibition

Overview of Meeting Rooms

Standing reception20

Block

Rows20

Banquet20

U-shape20

Parliament20

Area (m²)90 m²

Collapsible roomsNo

The wheelchair-accessible “Aniane” conference room at Kornelimünster Abbey (3rd floor, elevator available) offers ample space for events. The bright room can be flexibly arranged with tables and chairs and features a large magnetic whiteboard as well as acoustic ceilings for optimal working conditions. An adjoining room, a private break room with a small kitchen, and restrooms on the same floor ensure comfort. Can be combined with other rooms; parking available on-site.

Additional information

Type of room: Group room, plenary / lecture room
Height (m): 3 m
Technical equipment
Elevator / Lift
Metaplan wall
Partitions
W-Lan in the meeting room free of charge
Whiteboard
Television / TV
Flip chart
Pinboard
Daylight
LCD display
Can be combined with conference room

Standing reception

Block

Rows120

Banquet

U-shape

Parliament

Fläche (m²)126 m²

Collapsible roomsNo

Eghilhardus Saal (c) Rüdiger Preuss.jpg
Der barrierefrei zugängliche Saal „Egilhardus“ im Kloster Kornelimünster liegt im Erdgeschoss und verfügt über einen eigenen Eingang. Hohe Decken schaffen eine besondere Atmosphäre. Auf ca. 126 m² bietet der Saal bis zu 120 Sitzplätze an Tischreihen nach genehmigtem Bestuhlungsplan, dazu eine integrierte Gastrozeile mit Zapfanlage sowie eigene WC-Anlagen. Zugang zur Kirche möglich. Parkplätze befinden sich direkt am Haus. Kombinierbar mit weiteren Räumen.

Additional information

Type of room: Group room, plenary / lecture room
Height (m): 6 m
Technical equipment
Audio system
Elevator / Lift
Metaplan wall
W-Lan in the meeting room free of charge
Whiteboard
Television / TV
Flip chart
Daylight
Can be combined with conference room
Microphone

Standing reception10

Block

Rows10

Banquet10

U-shape10

Parliament10

Area (sq m)48 sq m

Collapsible roomsNo

Subiaco_I (c) Patrick Heinker.jpeg
The wheelchair-accessible “Subiaco” meeting and conference room at Kornelimünster Abbey is located on the ground floor and features high ceilings and a bright, inviting atmosphere. With flexible table and chair arrangements, it is ideal for meetings, seminars, and smaller events. A large magnetic board, flip chart, modern presentation equipment, and a piano are available. Restrooms are on the same floor. Can be combined with other rooms; parking is available on-site.

Additional information

Type of room: Group room, plenary / lecture room
Height (m): 3 m
Technical equipment
Elevator / Lift
Partitions
W-Lan in the meeting room free of charge
Whiteboard
Television / TV
Pinboard
Daylight
LCD display
Can be combined with conference room

Distances to the conference venue

Main Station:
9 kilometers

University Hospital:
15 kilometers

Cathedral:
11 kilometers

University:
RWTH Main Building: 12 kilometers
RWTH Melaten North Campus: 16 kilometers

Airport:
Düsseldorf Airport: 95 kilometers

Contact us

Aachen Tourist Service e.V.

Market 45-47
52062 Aachen

T +49 241 18029 18

E info@aachen-convention.de


Address Location

Kornelimünster Abbey - Melontico GmbH

71 Oberforstbacher Straße,
, 52076 Aachen

Germany

Request now

Found the right conference location?

Then start the detailed planning by filling out our inquiry form. Our team will not only help you find a suitable conference location, but also organize a complete package for a perfect event.

Guest Survey
Tell us about your vacation in Aachen
X
Enter now and win!